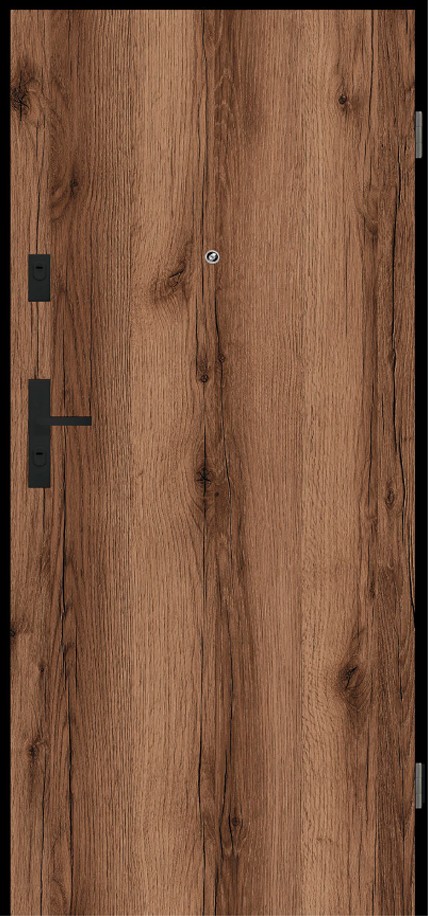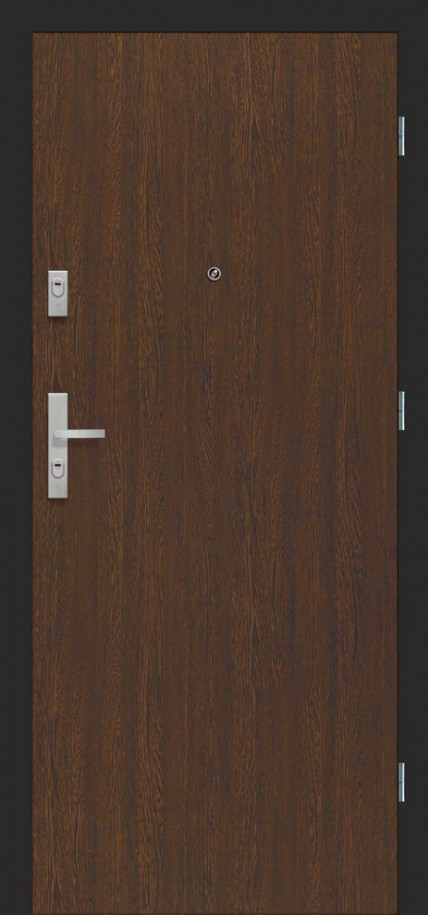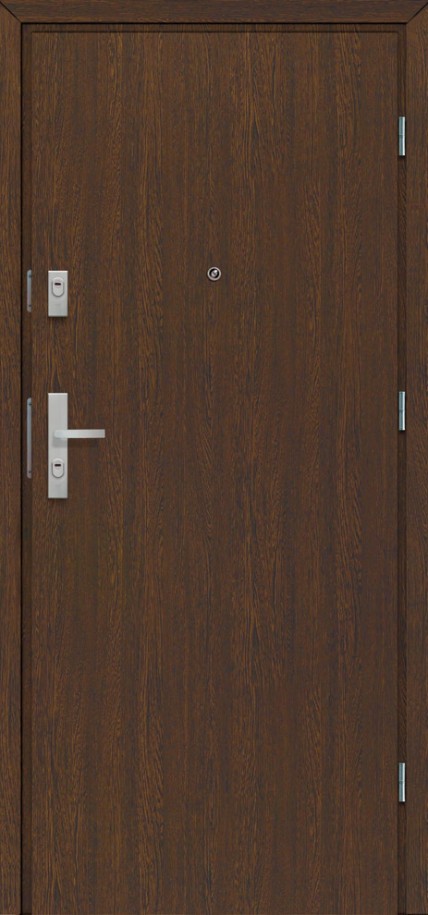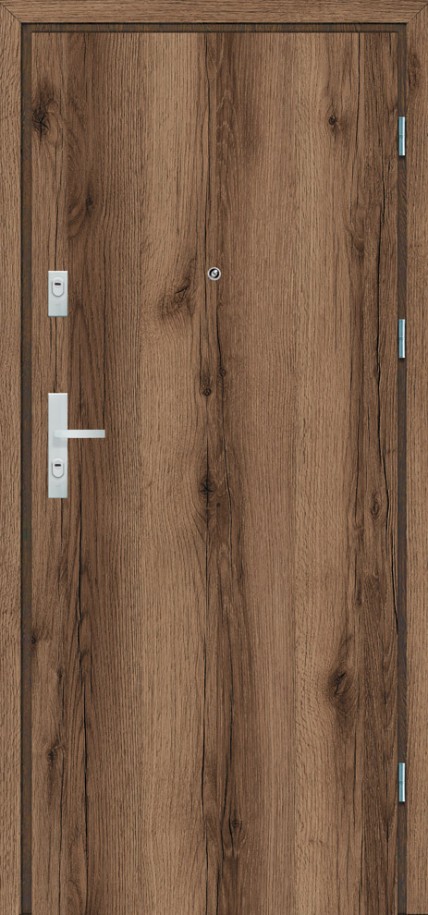
Puertas de entrada al apartamento
B-30
- Entrance door B-30 Internal entrance doors from corridors or staircases to, for example, flats in multi-family...
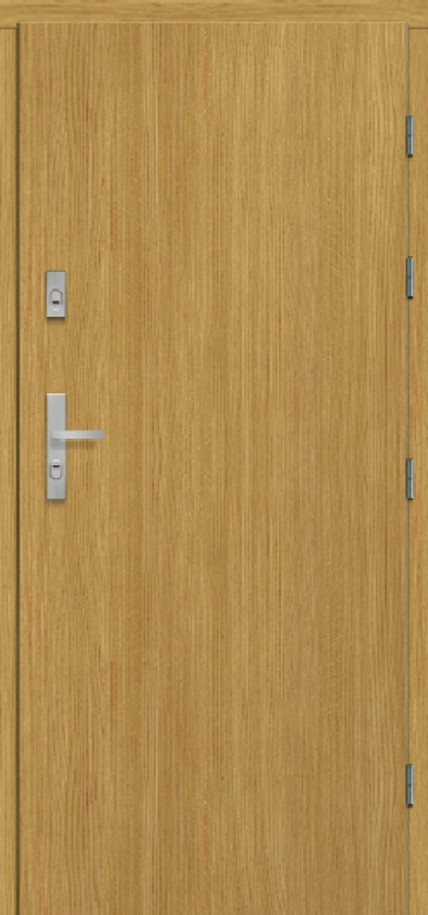
Puertas de entrada al apartamento
Entrance door RC3 CONSTRUCTION OF THE WING: Interior entrance door leading from corridors or staircases to e.g. flats in multi-family buildings or rooms in public utility buildings.Door leaf constructed of a wooden rail and stile set topped with two HDF boards. The in-fill is a special POL-SKONE structure. Leaf thickness: 50 mm. STANDARD EQUIPMENT (INCLUDED IN THE PRICE): metal or fixed wooden door frame oaken threshold with a height of 20 mm str
Puertas de entrada al apartamento
CONSTRUCTION OF THE WING:
STANDARD EQUIPMENT (INCLUDED IN THE PRICE):
DOOR FRAMES:
ADDITIONAL (available at an extra charge):
DIMENSIONS:
ADDITIONAL INFORMATION:
| Modelos disponibles | W0, W0 |
|---|---|
| Acabados | UNI MAT PLUS, VENEERED, UNI MAT PLUS, VENEERED, LAMINATED CPL, LAMINATED CPL, SILKSTONE, SILKSTONE, LAMISTONE CPL, LAMISTONE CPL, PAINTED, PAINTED |
| Colores | c191, c190, c189, c189, c190, c191, c192, c192, c193, c193, c194, c194, c195, c195 |
Las opciones finales se confirman antes de fabricar.
Revisamos medidas, opciones y viabilidad técnica.
Producción a medida normalmente en 4–8 semanas.
Envío protegido, seguimiento y pago seguro.